
Single-point vibrometers.
- Non-contact measurement: The test object remains unaffected—ideal for sensitive, hot or moving specimens.
- High resolution: Detection of minute vibrations down to 50 femtometers (≈ 1/2000 of an atom's diameter)
- Wide measurement range: Frequencies from DC to 50 MHz and vibration velocities up to 50 m/s—from microstructures to large objects.
- Easy integration: Data transfer via Ethernet (1–10 Gbit/s), analog outputs (±2 V) or open digital interfaces.
- Flexible system architecture: Models with integrated or fiber-coupled sensor heads for laboratory, industrial and research applications.
Single-Point Laser Vibrometers measure vibrations reliably and without contact at a single measurement point. They capture velocity, displacement and acceleration at high resolution across a wide frequency range, enabling either one-dimensional or three-dimensional measurements at the same point. This technology is indispensable in research, development and industrial quality testing wherever precise vibration analysis at a specific point is required.
Single-Point Measurement Process
In a single-point measurement, the laser beam is directed at a defined position on the surface. The integrated interferometer analyzes the motion-induced Doppler shift of the reflected light to precisely determine the object's velocity, displacement, and acceleration—completely non-contact and without affecting the object.
Typical Measurement Workflow: From Connection to Analysis
Setup and Connection
The vibrometer is powered on and then connected. It can be connected to a PC via Ethernet. In this case, the device is identified by its IP address and the Optomet Software detects it. Alternatively, the measurement signals can be fed directly into your own data acquisition system via the analog output.
Alignment and Focusing
The green pilot laser indicates the measurement point. Once aligned, the system automatically focuses at the defined working distance, ensuring a stable backscatter signal.
Measurement and Analysis
After checking the signal, the measurement range and filters are selected. Vibration signals are acquired at up to 312 MSamples/s across a frequency range from DC to 50 MHz. Velocity, displacement, and acceleration are visualized in real time.
Ready to Measure in Around 5 Minutes
After power-up and automatic focusing, the system is ready for use within just a few minutes—from connection to the first measurement.
- Live Measurement and Display of Velocity, Displacement, and Acceleration
- Time and Frequency Domains
- Automatic Peak Finder for Displaying Maximum Amplitudes
- Measurement Data Recording and Export
- DC–50 MHz Frequency Range
- Rotating and Moving Objects
- Measure Vibrations at Velocities up to 50 m/s
- Best displacement resolution: 0.05 pm
- Variable working distances from 0.006 m to 300 m
Comparison of 1D Single-Point, 3D Single-Point, and Multi-Point measurements
Depending on the measurement task, Single-Point vibrometers capture vibrations in one or three dimensions, or at multiple positions simultaneously.
The ideal configuration depends on the measurement objective: whether a single vibration needs to be analyzed precisely, motion in three spatial directions determined, or the behavior of multiple points investigated simultaneously.
Comparison: Single-Point and Scanning Vibrometers
 |  | |
|---|---|---|
| Measurement principle | Measures vibration at a defined point along the laser axis. | Automatically scans a surface and measures at multiple points to create a complete vibration map. |
| Repositioning | Required when measuring a different point. Alternatively, multiple Single-Point Vibrometers or fiber-optic sensor heads can be used. | Not required—the laser beam is deflected by an integrated mirror and automatically guided across the measurement surface. |
| Spatial information | 1D data (velocity, displacement, acceleration along one axis) | 2D or 3D full-field data, depending on the system configuration |
| Typical applications | Single-point measurements on machines, tools, bridges, or components for quality control | Full-field vibration analysis, modal analysis, and structural investigations of complex components |
Optomet Single-Point Vibrometers at a Glance
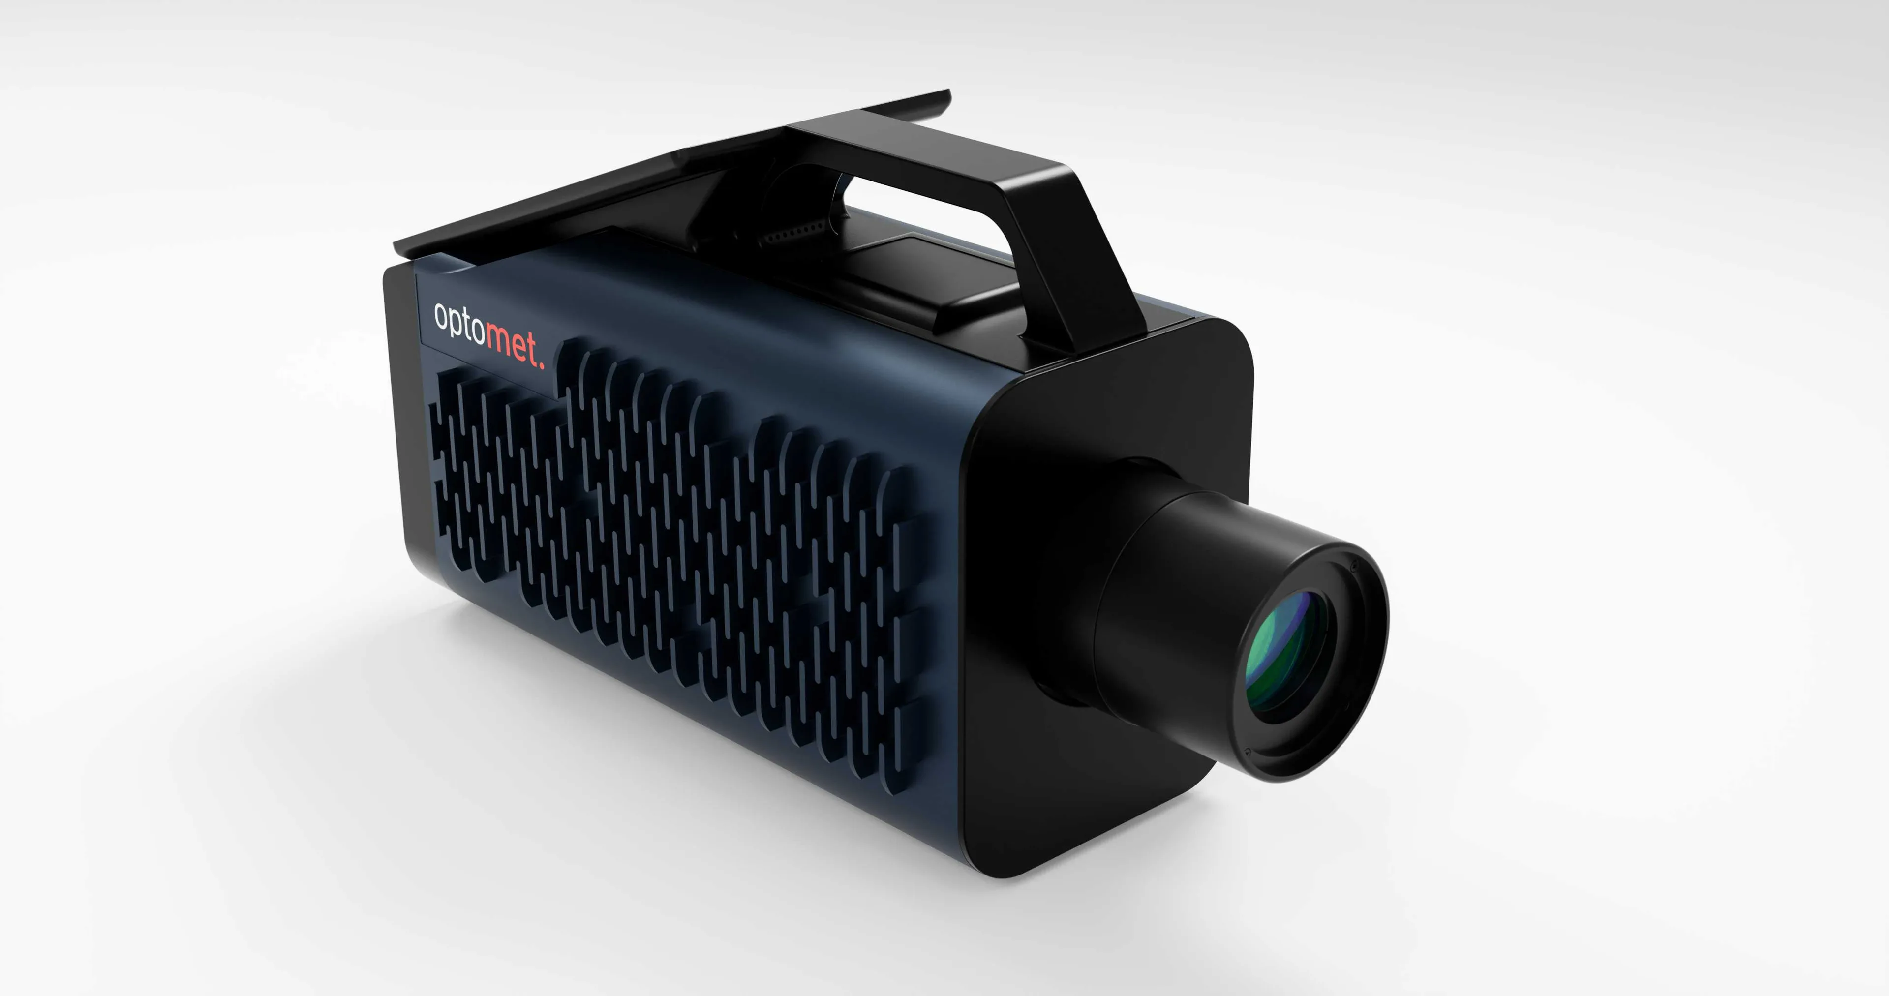
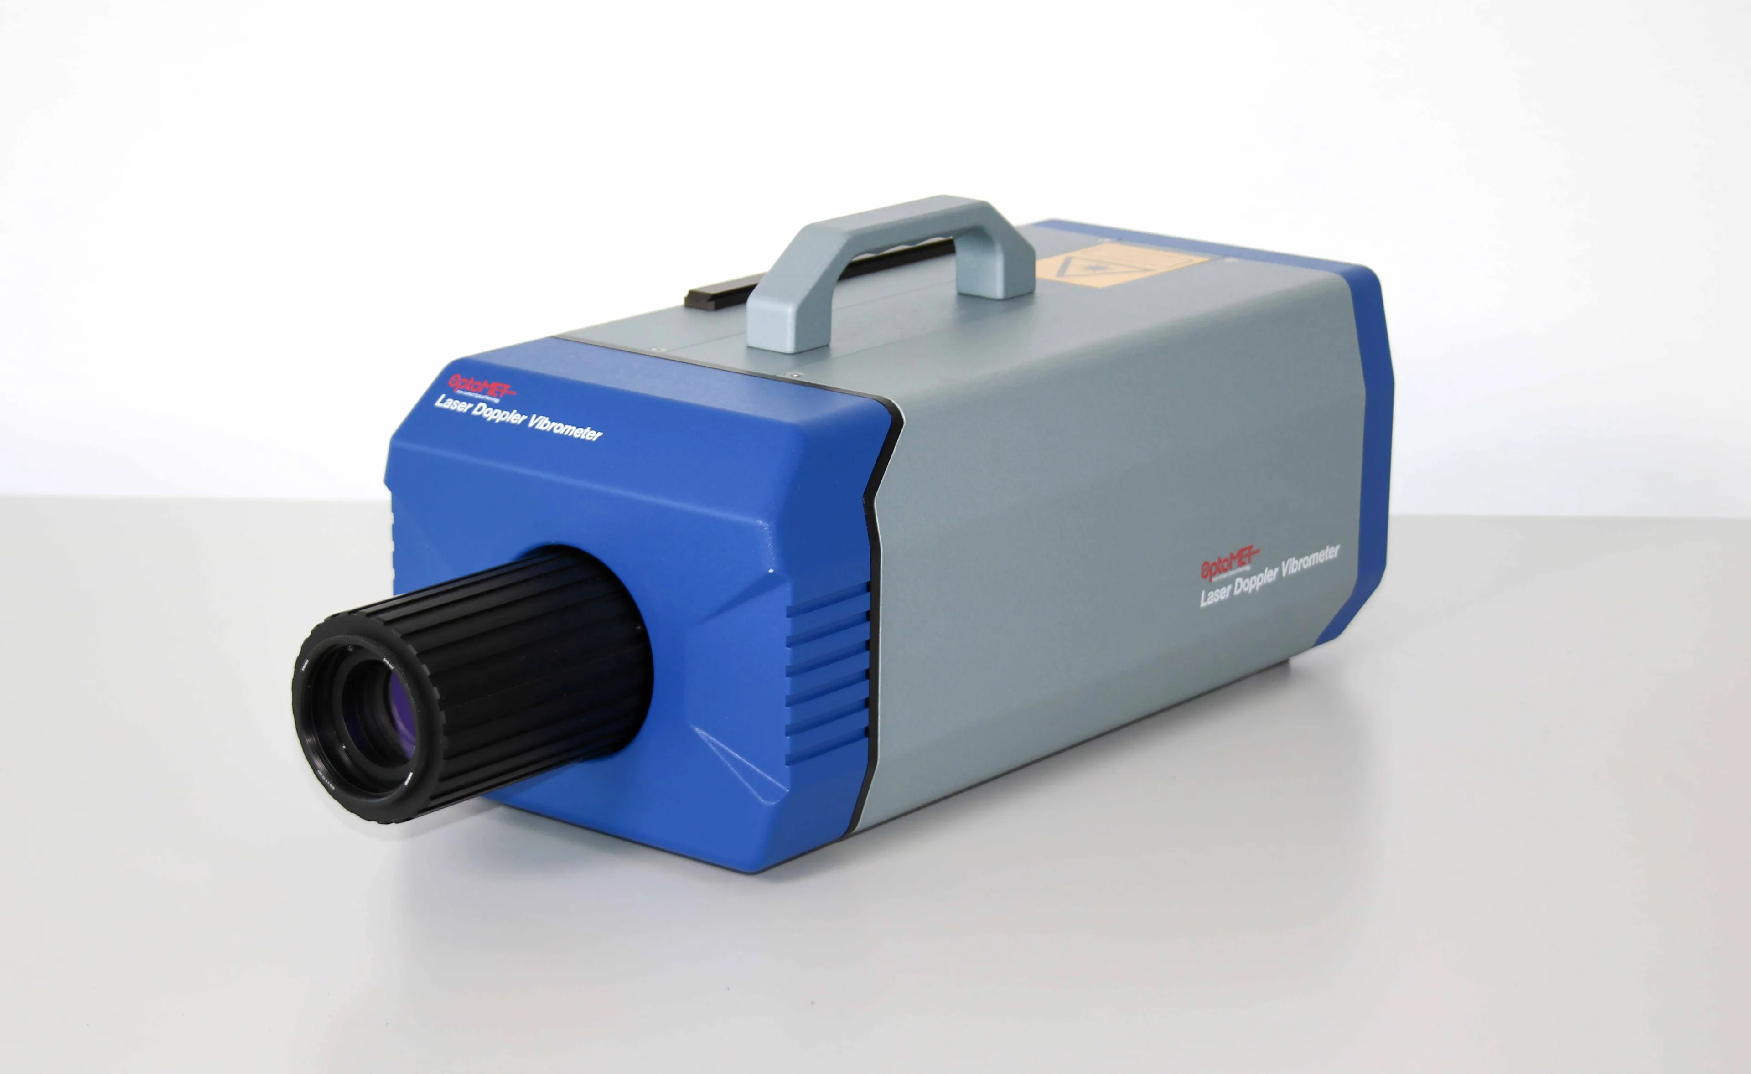
Optomet offers Single-Point Laser Vibrometers in two product lines designed to meet different requirements.
Laser vibrometers in the CLASSIC Series are robust systems with a straightforward design and simple configuration—ideal for established measurement tasks in laboratories and industry. The SMART Series takes this approach further with fully integrated system communication: Multiple devices can be connected directly, precisely synchronized, and flexibly combined into modular measurement setups. Data acquisition is also built into the system and performed in real time.
SMART Single+
CLASSIC Vector
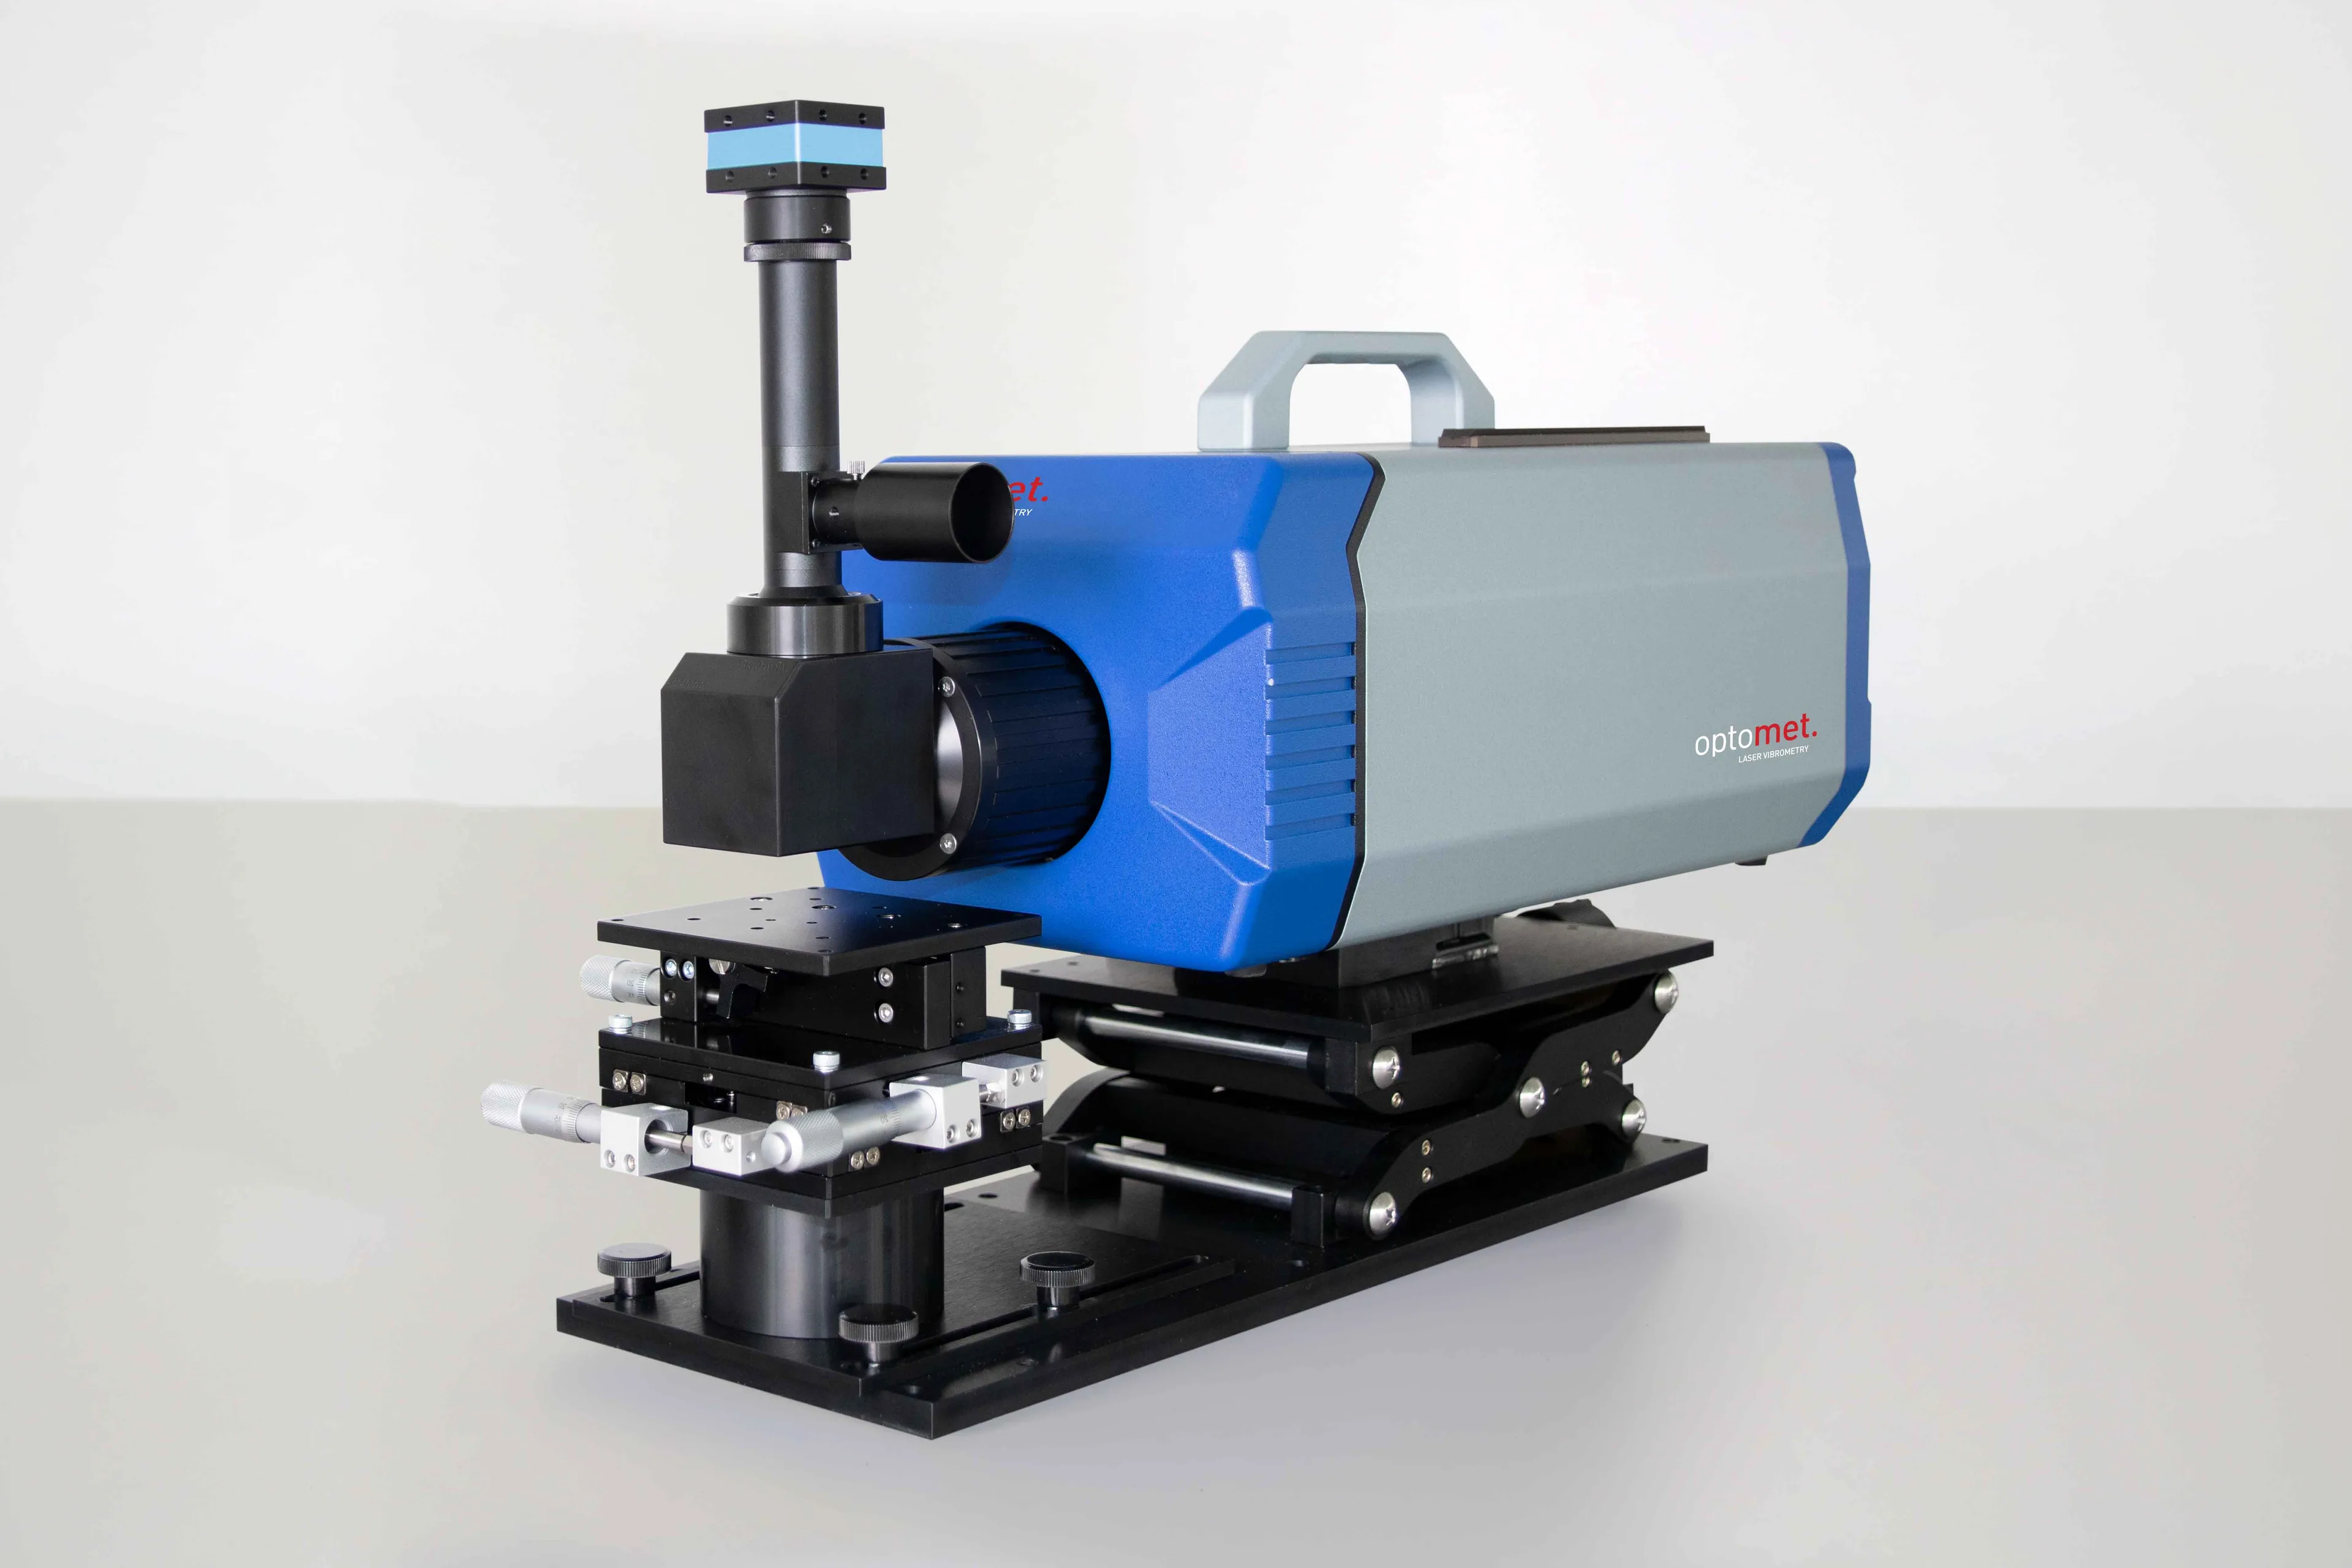
CLASSIC Vector-Micro-Optic
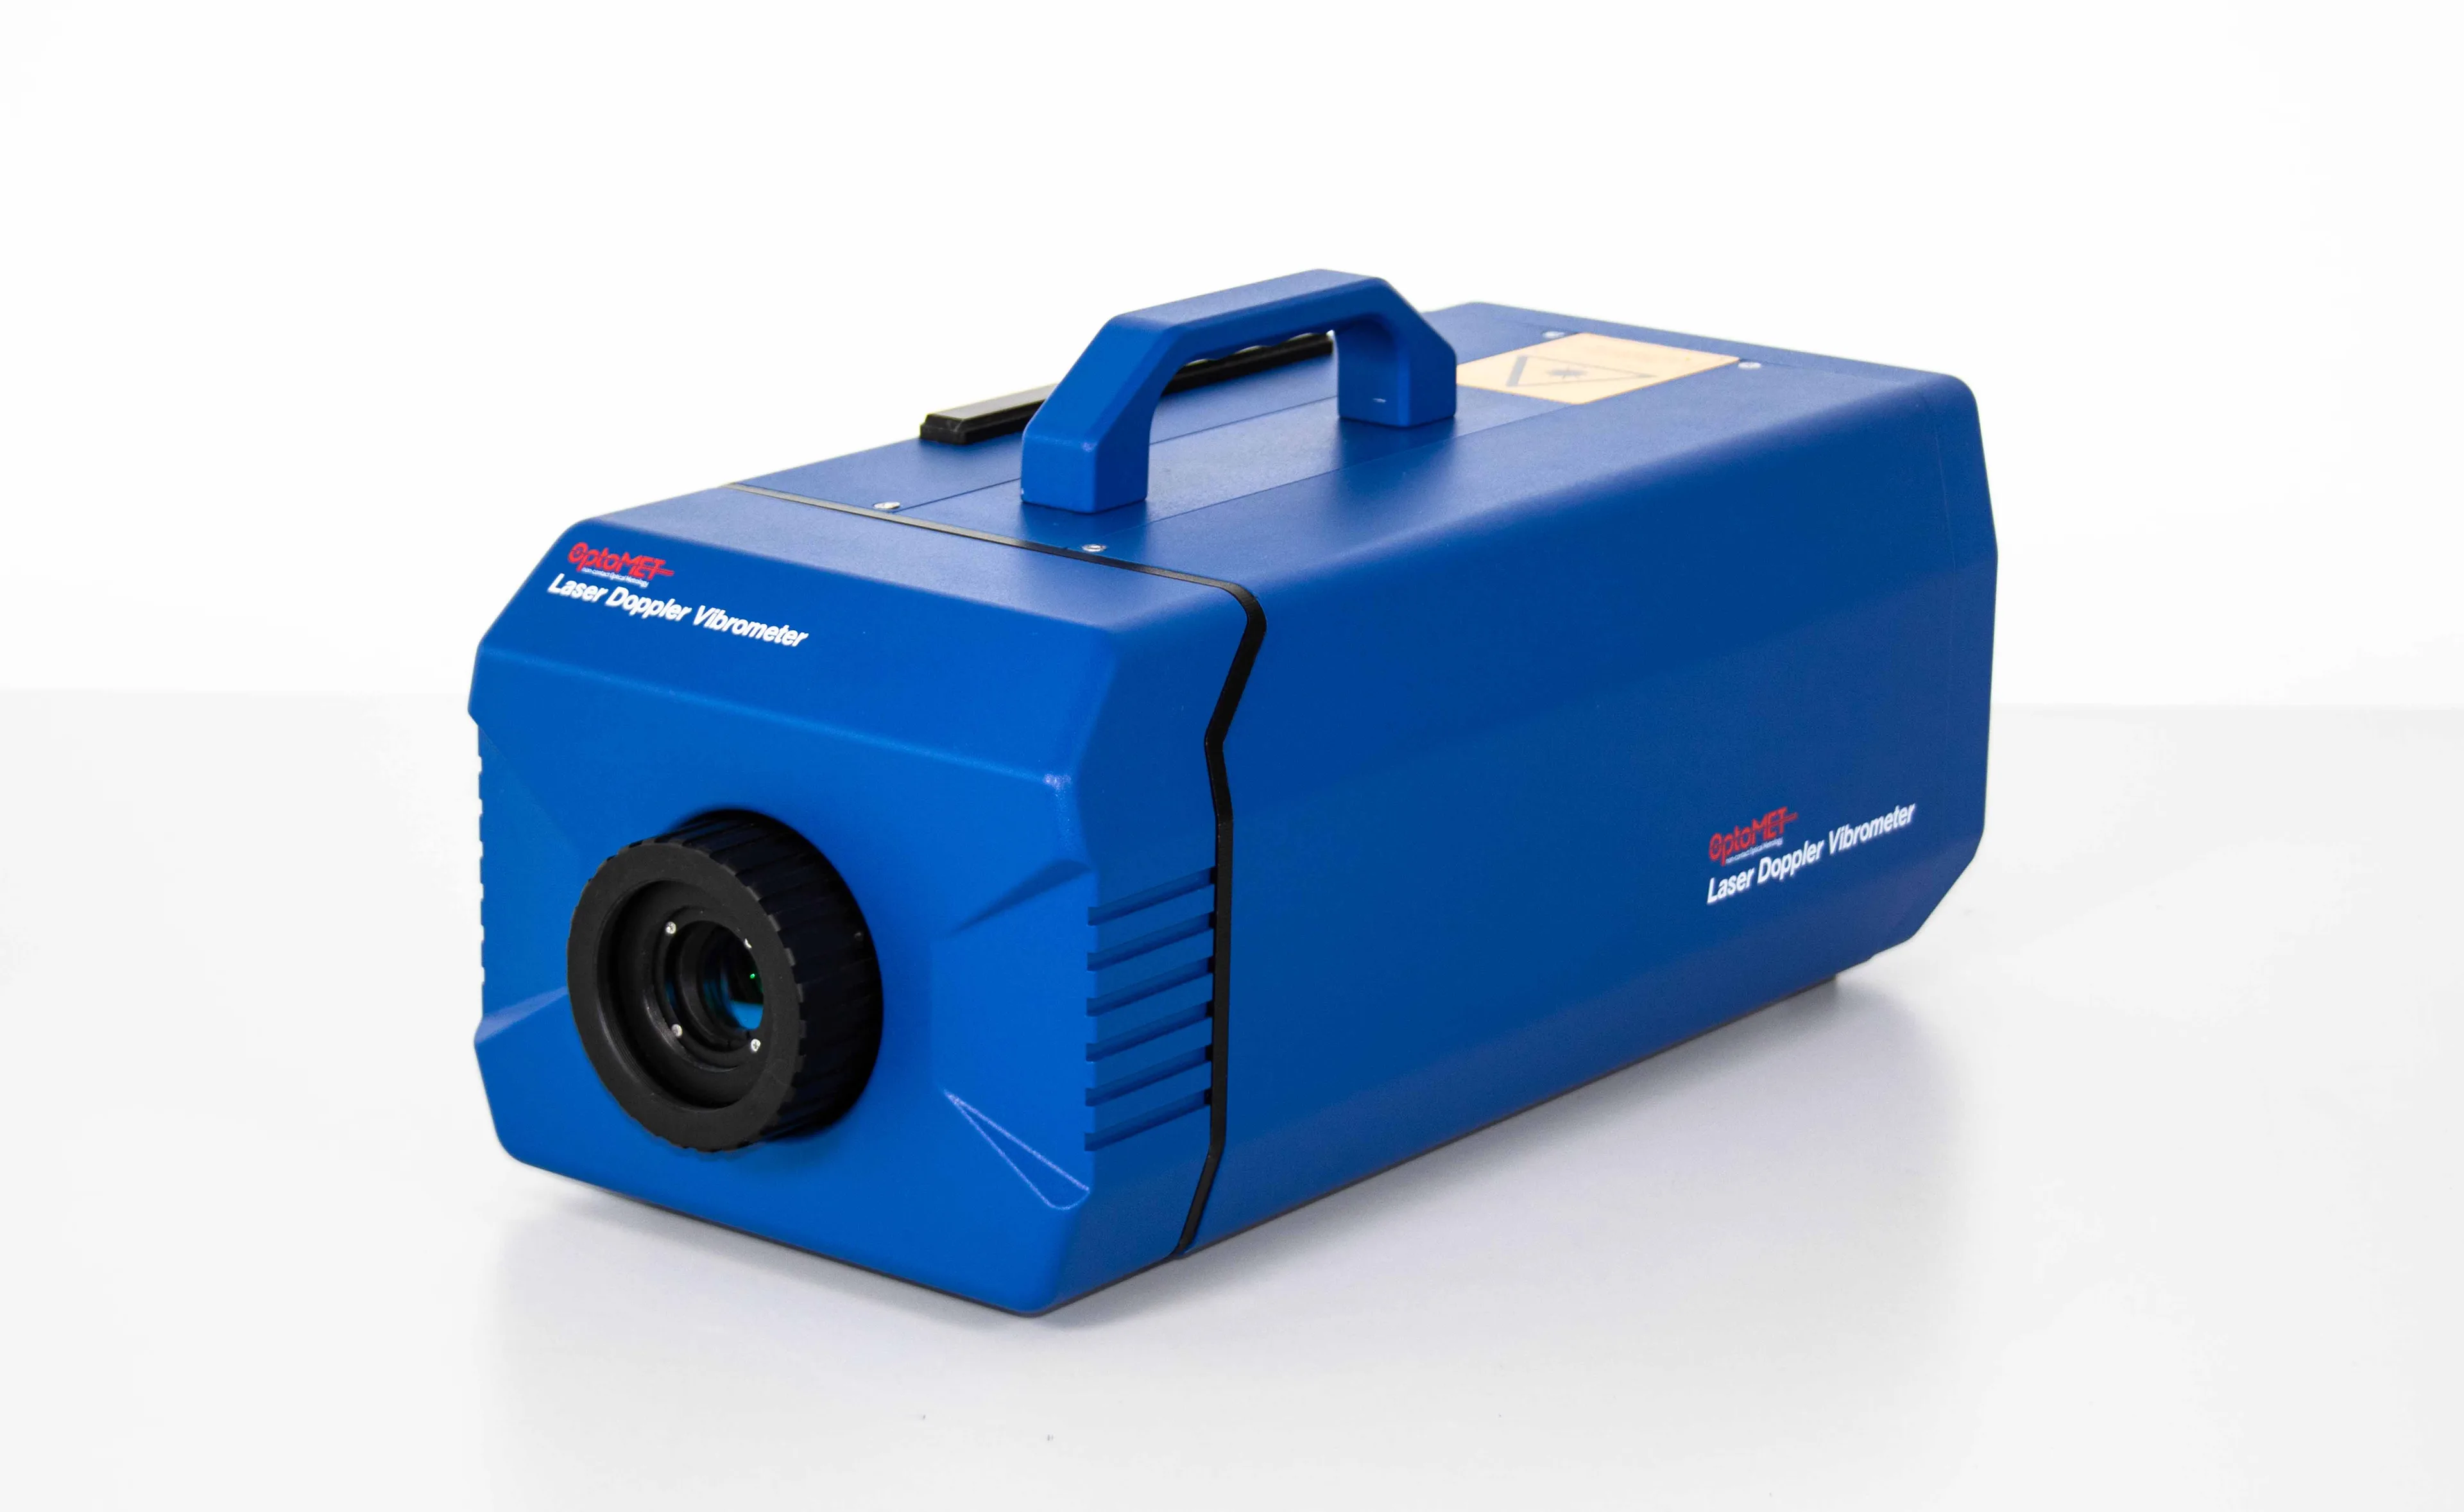
CLASSIC Nova
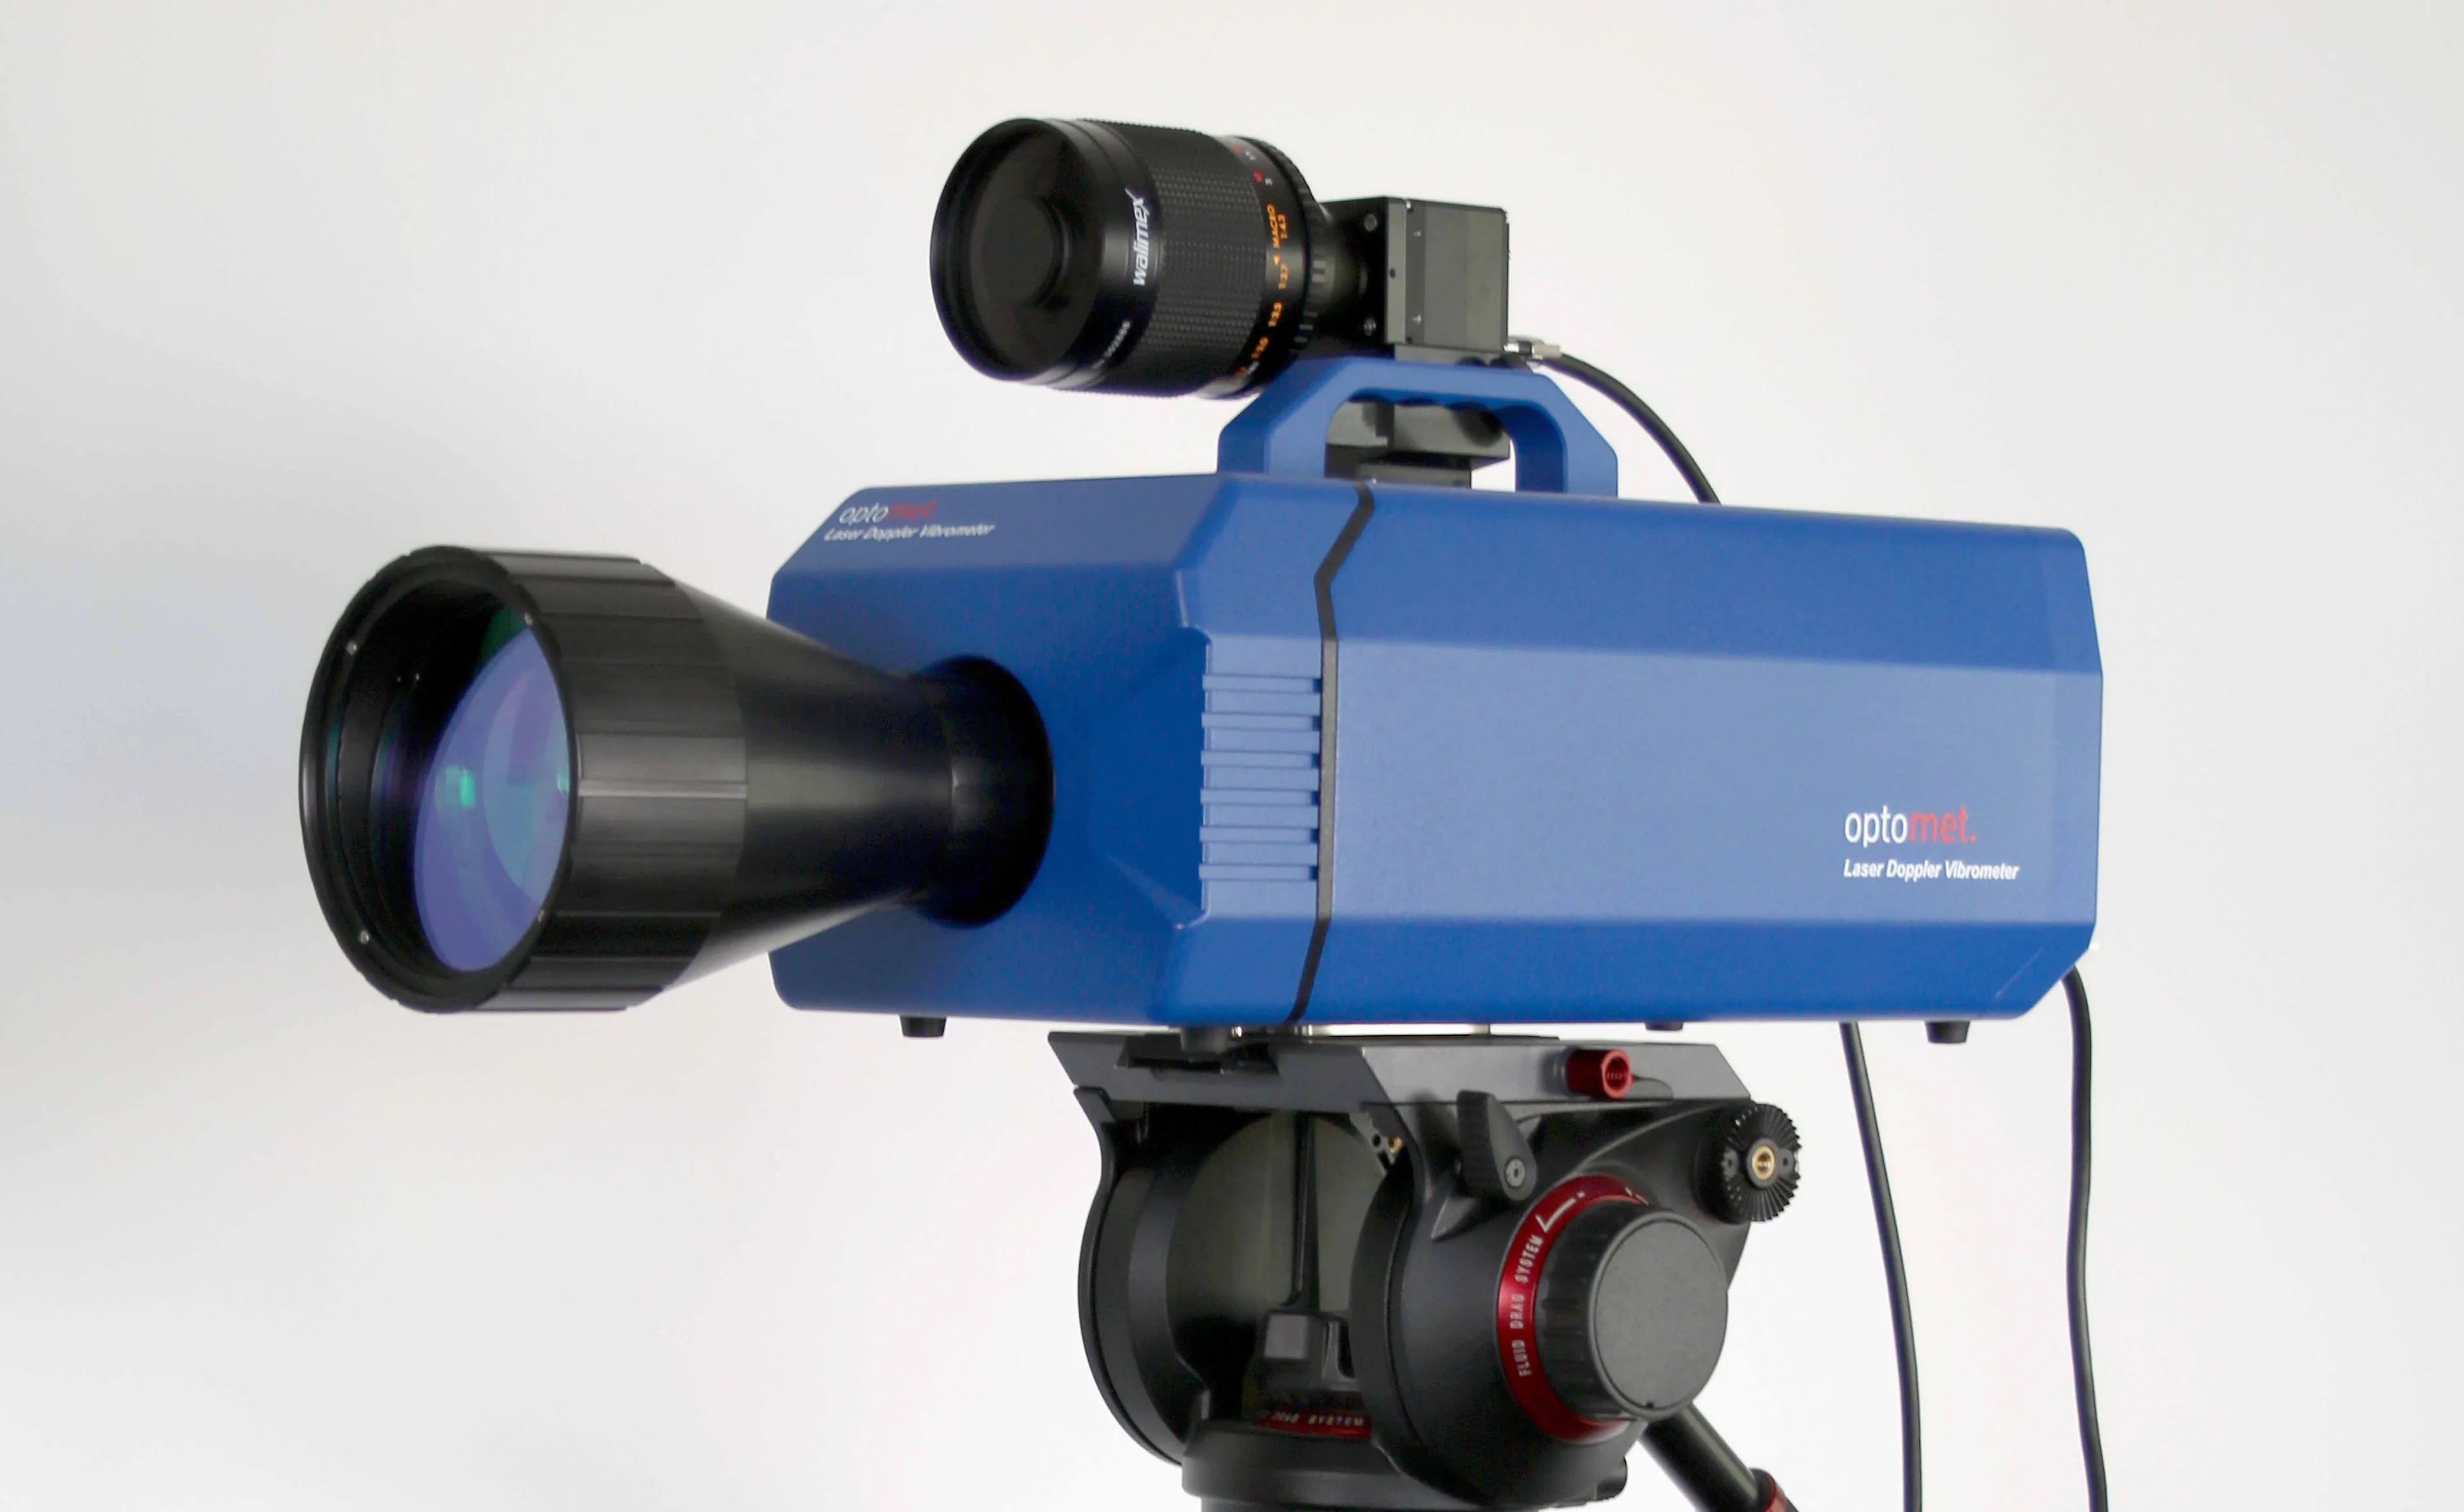
CLASSIC Nova-Xtra
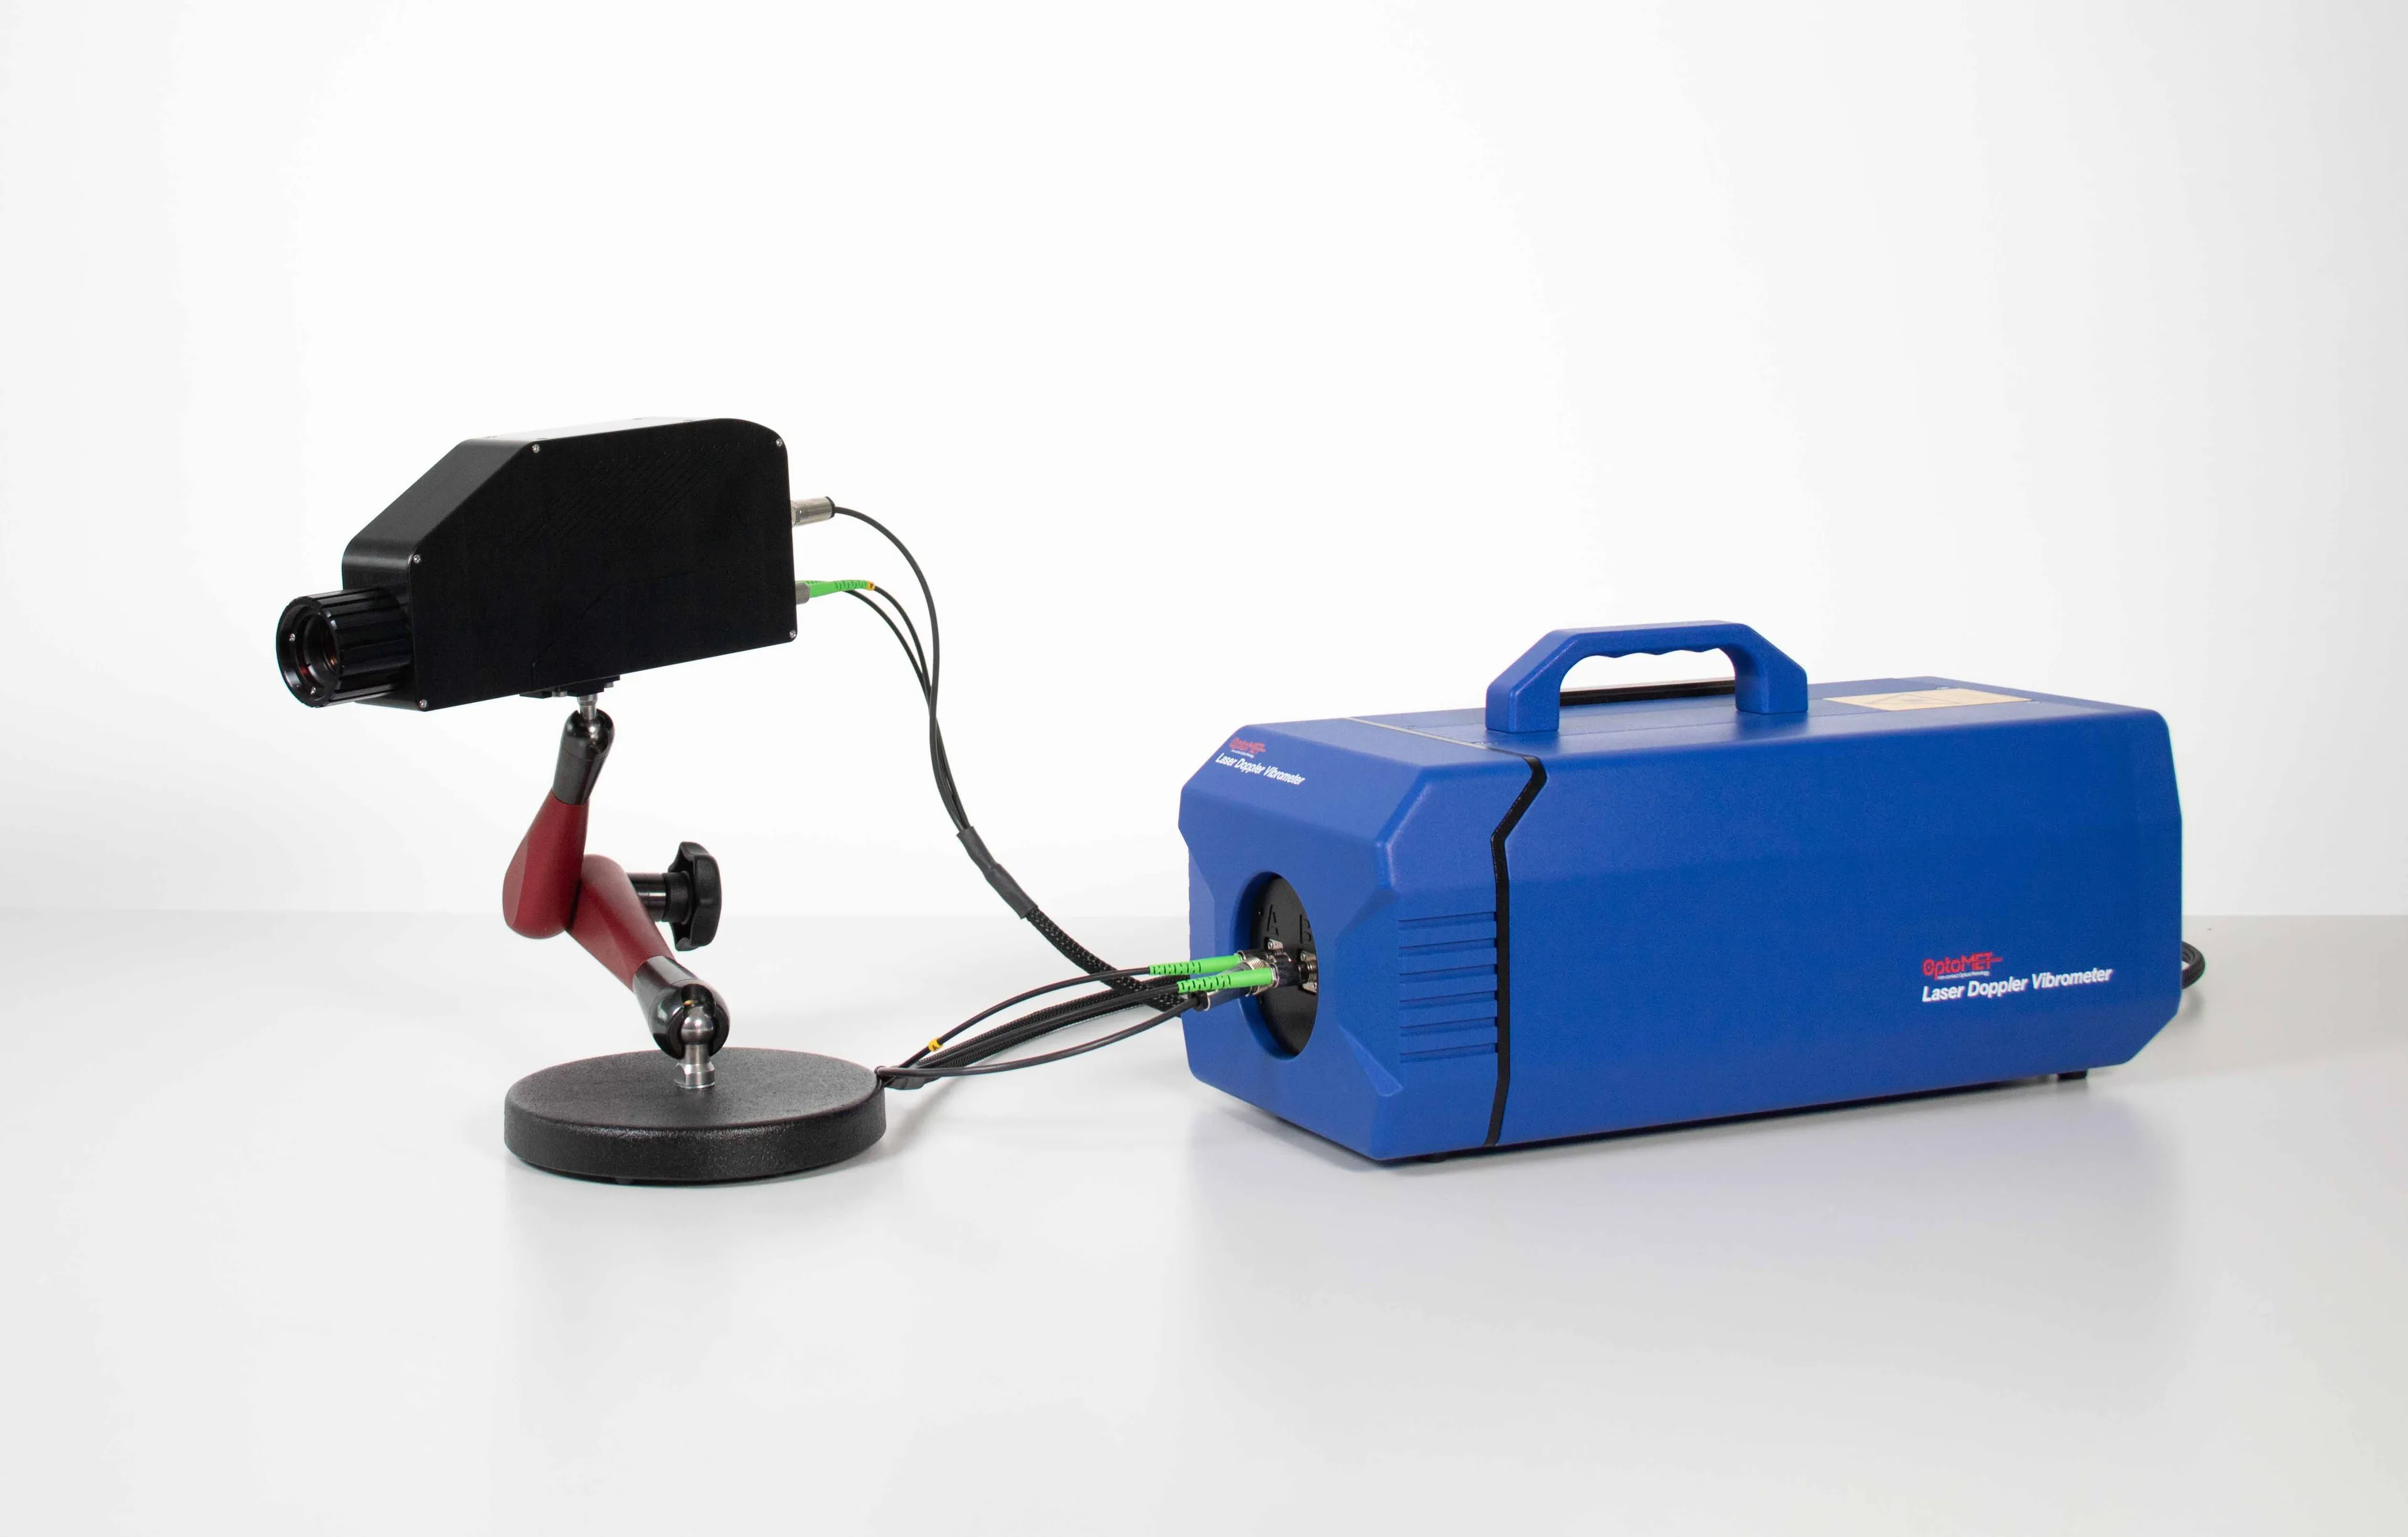
CLASSIC Fiber
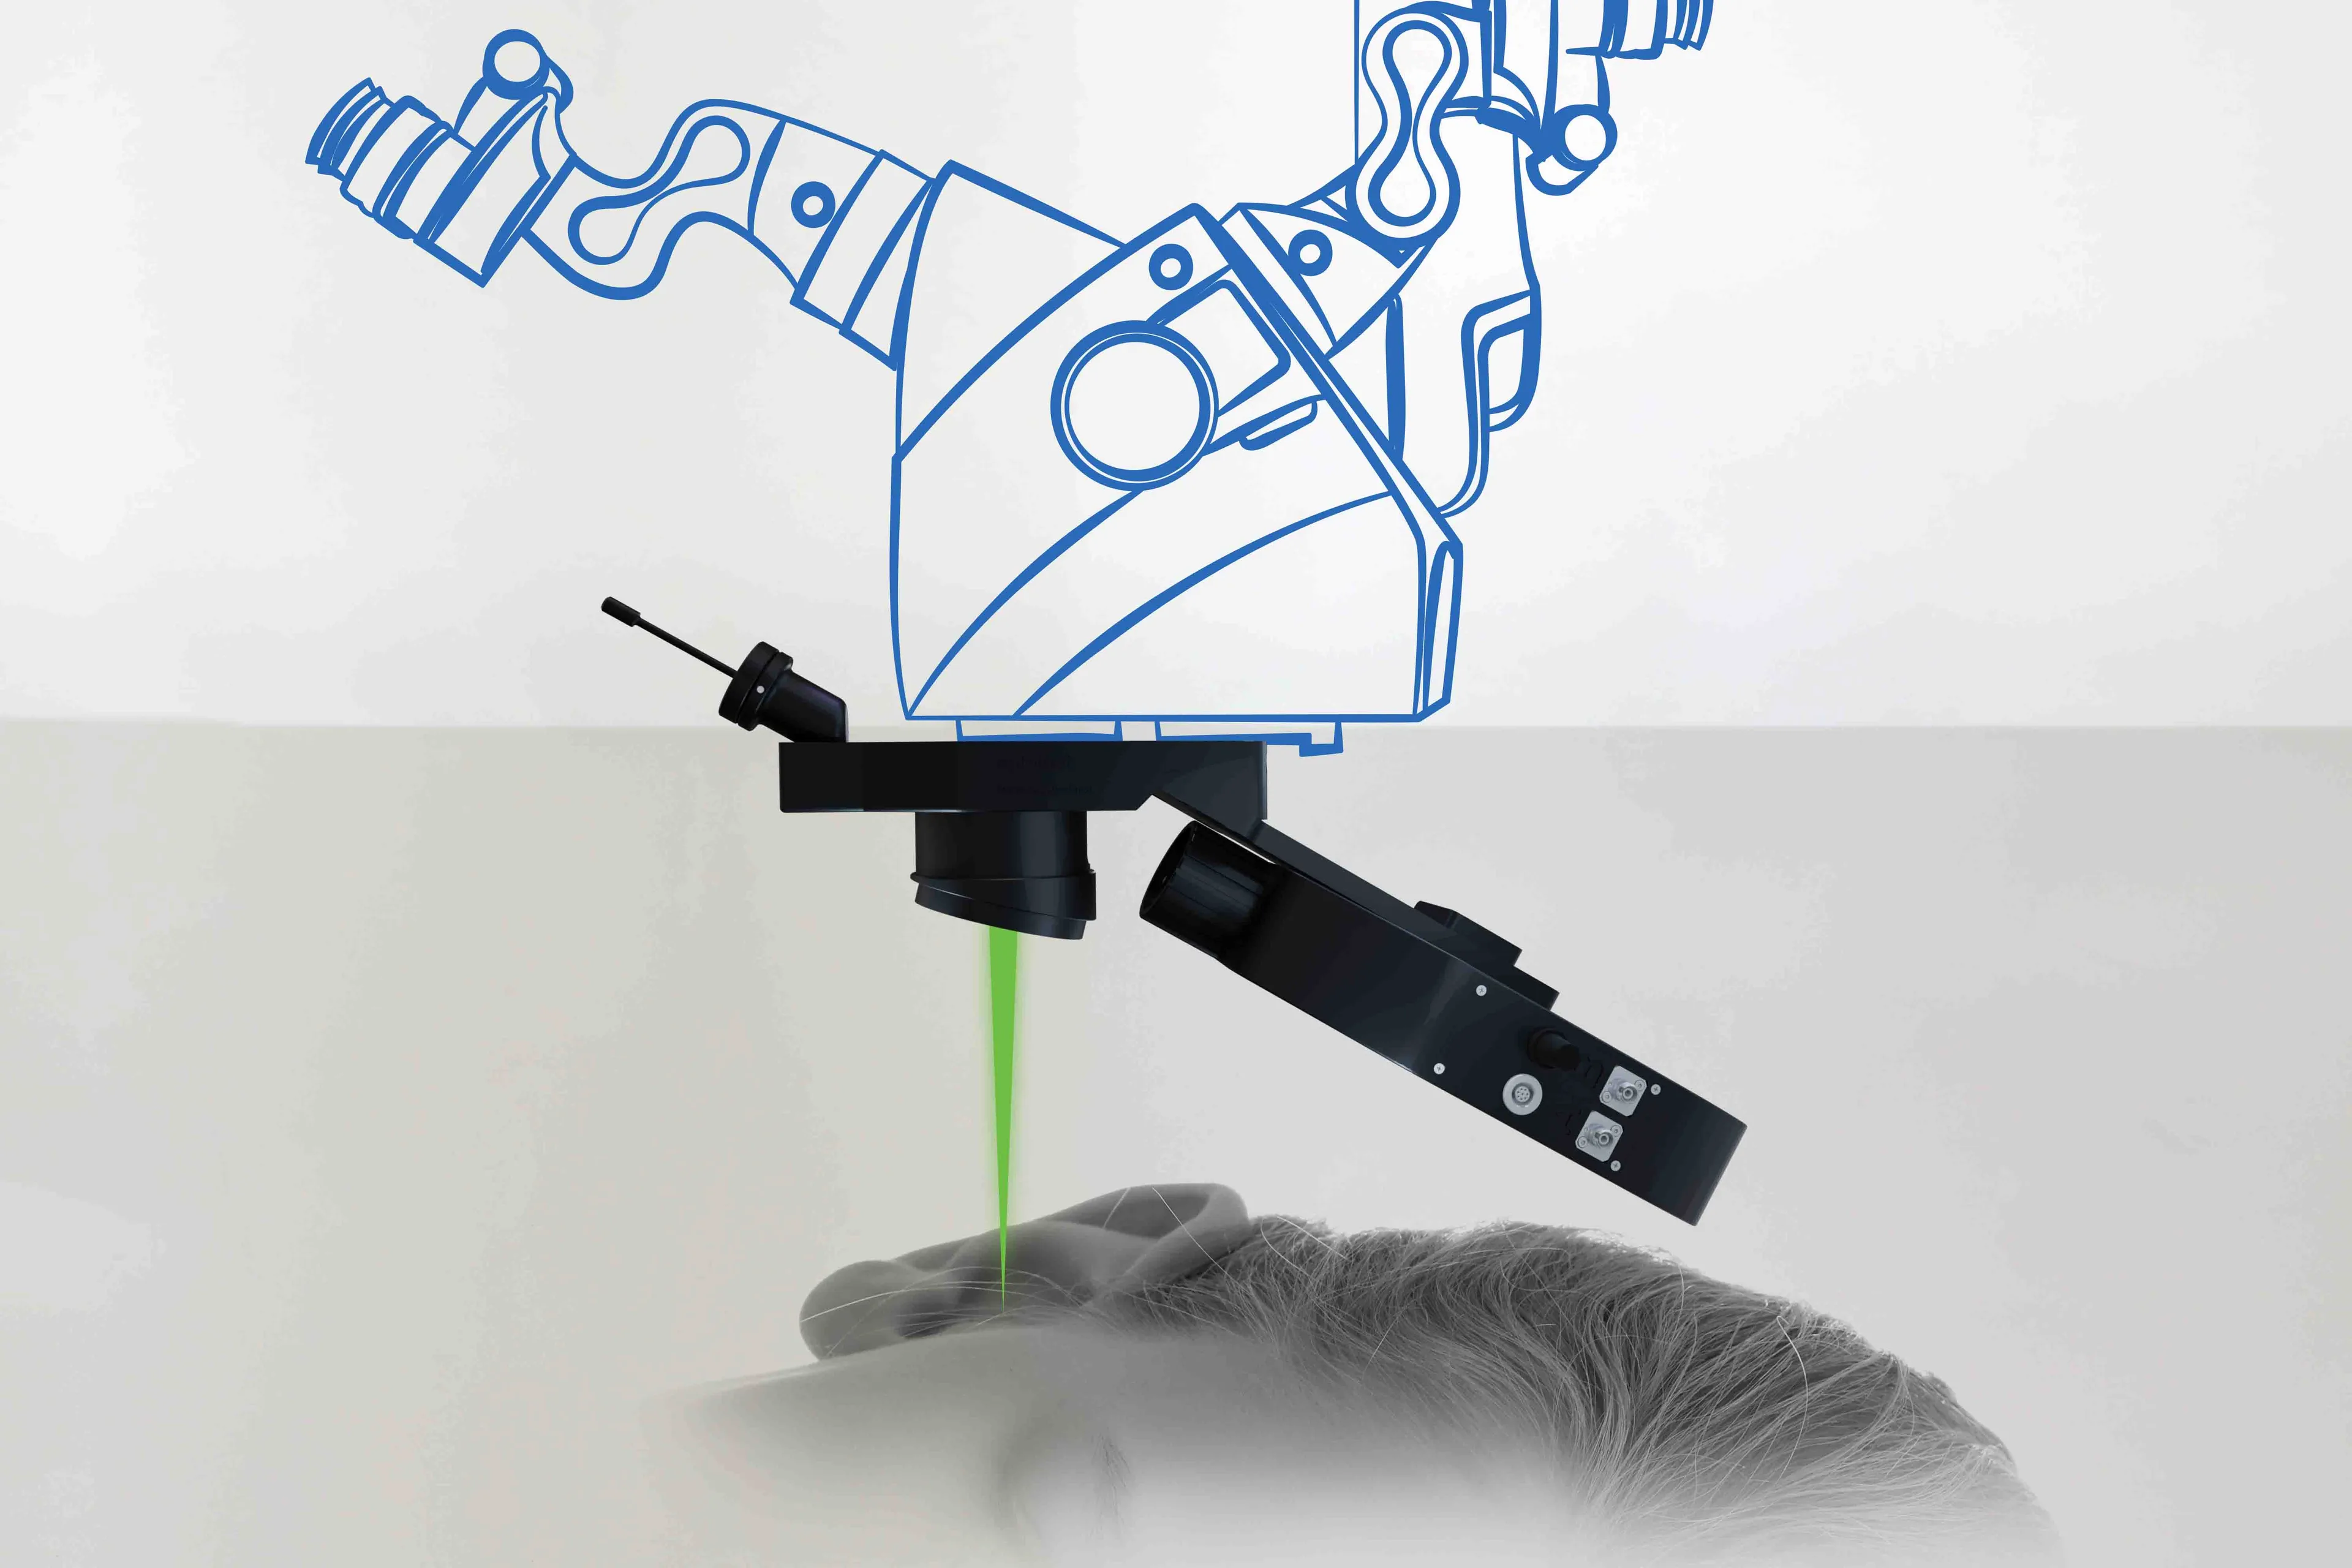
CLASSIC Fiber Micro-Manipulator
The key difference between SMART Multi-Fiber and the Multi-Fiber solution of the CLASSIC series lies in the way data is acquired. With SMART Multi-Fiber, multiple measurement points are captured simultaneously because all channels operate on a shared, automatically synchronized time base. With the CLASSIC Fiber-Series, by contrast, data is acquired sequentially; the measurement points are switched one after another, typically with a switching time of around 20 ms.
Versatile Applications in Research and Industry
Single-point laser vibrometers are used in a wide range of fields to measure vibrations precisely and without contact – from product development to production testing.
They enable measurements on a wide variety of structures and materials, providing reliable data for research, development, and quality assurance.
Typical applications:
- End-of-line test benches in manufacturing and quality assurance
- Automated measurement tasks with digital or analog interface connectivity
- Long-distance measurements on bridges, buildings, or industrial facilities (e.g., up to 300 m with Nova Xtra)
- Vibration analysis of machine components to detect resonances and imbalances
- Structural analysis of thin-walled components, sheet metal or plates
- Microstructural analysis of MEMS components (Micro-Electro-Mechanical Systems)
- Acoustic analysis of loudspeaker diaphragms, microphones and sensors
FAQ: Single-Point Laser Vibrometers
What distinguishes a single-point laser vibrometer from other types of vibrometers?
A single-point laser vibrometer measures vibration velocity, displacement, or acceleration at one defined point. Scanning vibrometers measure multiple points on a surface sequentially. 3D vibrometers capture the vibration of one measurement point simultaneously from three spatial directions.
When is a single-point laser vibrometer the right choice?
A single-point vibrometer is used when individual structures or components need to be examined with precision. This is particularly useful for quality assurance, research, and test bench applications requiring targeted measurements at specific points.
Typical applications include vibration analysis of machine components, materials, medical components, structures or MEMS components.
How does a single-point measurement work?
The vibrometer directs a laser beam onto the surface of the test object. The system determines the movement of the measurement point from the vibration-induced frequency shift of the reflected light (Doppler effect) the system calculates the movement of the measurement point.
This non-contact method requires neither physical contact nor sensors to be attached to the object.
What are the advantages of non-contact measurement with a single-point vibrometer?
Because the system measures without contact, it does not affect the mass of the test object. This ensures accurate, undistorted results—even for sensitive, hot, or moving components.
This also eliminates the installation effort required for conventional sensors, enabling measurements to be performed quickly and reproducibly.
Can single-point vibrometers also measure at multiple positions?
Yes. Using manual or automated positioning, the vibrometer can measure sequentially at different points. In combination with multiple devices or fiber-coupled sensor heads (e.g. SMART Multi-Fiber), multiple points can also be measured simultaneously.
This allows the system to be flexibly adapted to the specific measurement task.
How are single-point laser vibrometers integrated into test benches or automated setups?
Single-point vibrometers feature digital and analog interfaces, such as Ethernet, USB, or BNC. This allows them to be integrated directly into test benches, measurement systems, or automated manufacturing processes.
Trigger inputs and outputs enable seamless integration of the systems into existing test benches and automation workflows.
What are the surface requirements for the measurement object?
Measurements can generally be performed on almost any surface—including dark, rough, or reflective materials. The SWIR laser technology (1550 nm) used in Optomet systems ensures stable signal quality, even on challenging surfaces.
What measurement ranges are possible with single-point laser vibrometers?
The measurement distance depends on the type of system. Standard models in the SMART and CLASSIC series cover distances ranging from a few millimeters to several meters.
Special models such as the CLASSIC Nova-Xtra enable measurements over distances of up to 300 m—for example, for structural inspections or outdoor structural testing.
What is the difference between the SMART and CLASSIC series?
The CLASSIC series offers robust, clearly structured systems suitable for established measurement tasks in laboratories and industrial environments. Data acquisition is digital, but designed for individual devices or sequential multi-point measurements – in Multi-Fiber configurations, the measurement points are switched sequentially.
The SMART series takes this concept further with a fully integrated system design. Multiple devices can be connected directly and synchronized automatically, allowing multi-point measurements to be acquired simultaneously. Setups can also be expanded flexibly and combined into modular measurement systems, complete with a shared time base and integrated analysis functions.
Both series are based on the same optical measurement principles, but differ in their system architecture, scalability, and approach to multi-point measurements.
Which software is used for data acquisition and analysis?
For data acquisition and analysis, Optomet systems use SMART Lab, the central software platform for the entire measurement process. Together with the SMART series it brings vibrometer channels, reference sensors, DAQ channels and excitation signals into one precisely synchronized measurement environment. Devices, measurement ranges, filters, triggers and signal processing are configured centrally, while numerous channels are acquired simultaneously, displayed live and analyzed in the time and frequency domain.
The platform is modular and grows with the measurement task: from a single vibrometer through multi-point and 3D measurements to extensive full-body measurement systems. Measurement setups can be saved, reproduced and extended with further SMART devices or sensors at any time.
CLASSIC devices can be integrated into SMART Lab as well. As an alternative, there are OptoGUI for all CLASSIC devices and OptoSCAN for CLASSIC scanning vibrometers: device-specific programs that lead from setup to measurement result in just a few steps.

Vibration measurement in research, development and industry – Optomet offers the right solution for your requirements.
Contact